← Back


CHALLENGE
Reimagining a Hawaiian University Campus Rooted in People & Place
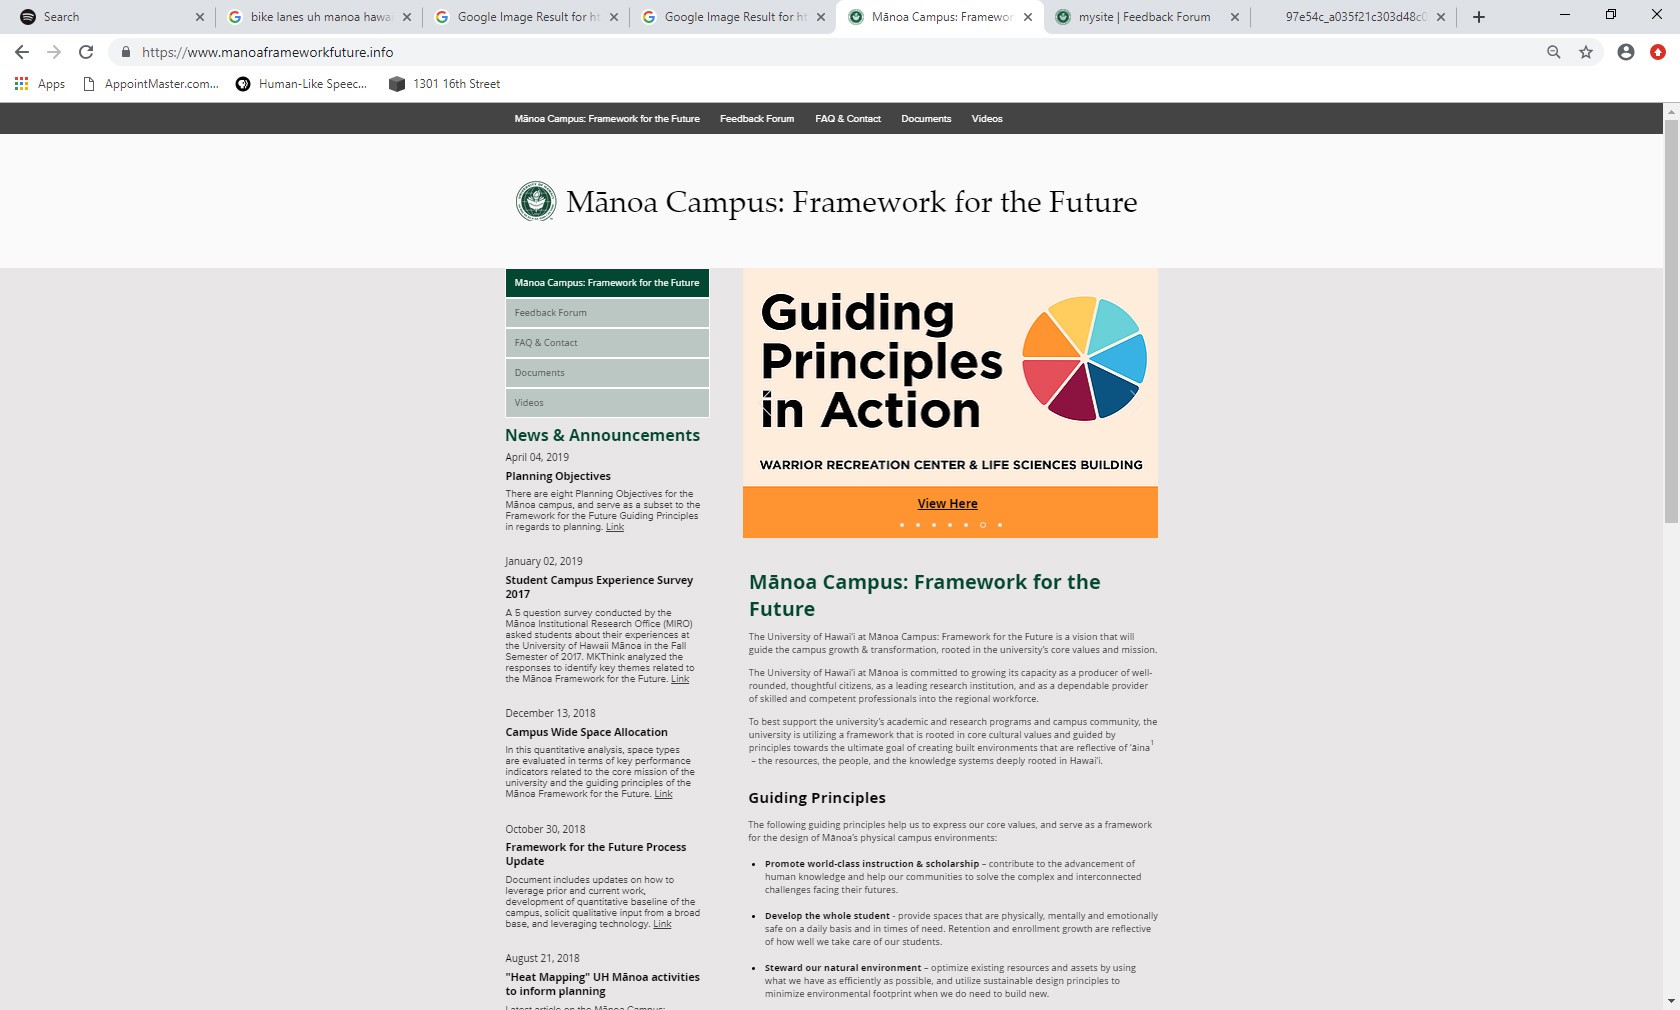
A master planning strategy project for the University of Hawai‘i at Mānoa, had two primary goals - (i) transform the traditional, western-planned campus that represented a colonial-era institution into a native Hawaiian place of learning (ii) expand enrollment and enhance student success within the physical and financial constraints of its taxpayer-funded capital program Informed by two years of campus data analysis through an in-house analytics team, my team at MKThink developed a holistic long-range guide that integrated campus space, facilities, landscape, circulation, and infrastructure
Client
University of Hawai‘i at Mānoa
Location
Honolulu, HI
Year
2019
I provided master planning and strategic foresight services, and co-authored the strategic plan, which became the cornerstone for $50M+ capital improvement projects
THEMES
active mobility · open space planning · strategic foresight · narrative scenario planning · asset optimization · cultural heritage
HIGHLIGHTS

01
Two years of campus data before a single proposal
The long-range guide integrated campus space, facilities, landscape, circulation, and infrastructure, grounded in two years of analysis rather than assumption about how the campus was used

02
Find capacity in what already exists
An asset optimization strategy, informed by live pedestrian movement data, freed open space by using existing buildings better. That created room for landscape and placemaking without new construction, letting the campus grow enrollment without growing its footprint

03
A framework, not a fixed picture
Narrative scenario planning and strategic foresight produced a guide flexible enough to hold decisions the university had not yet faced, which is what a twenty-year capital program actually needs
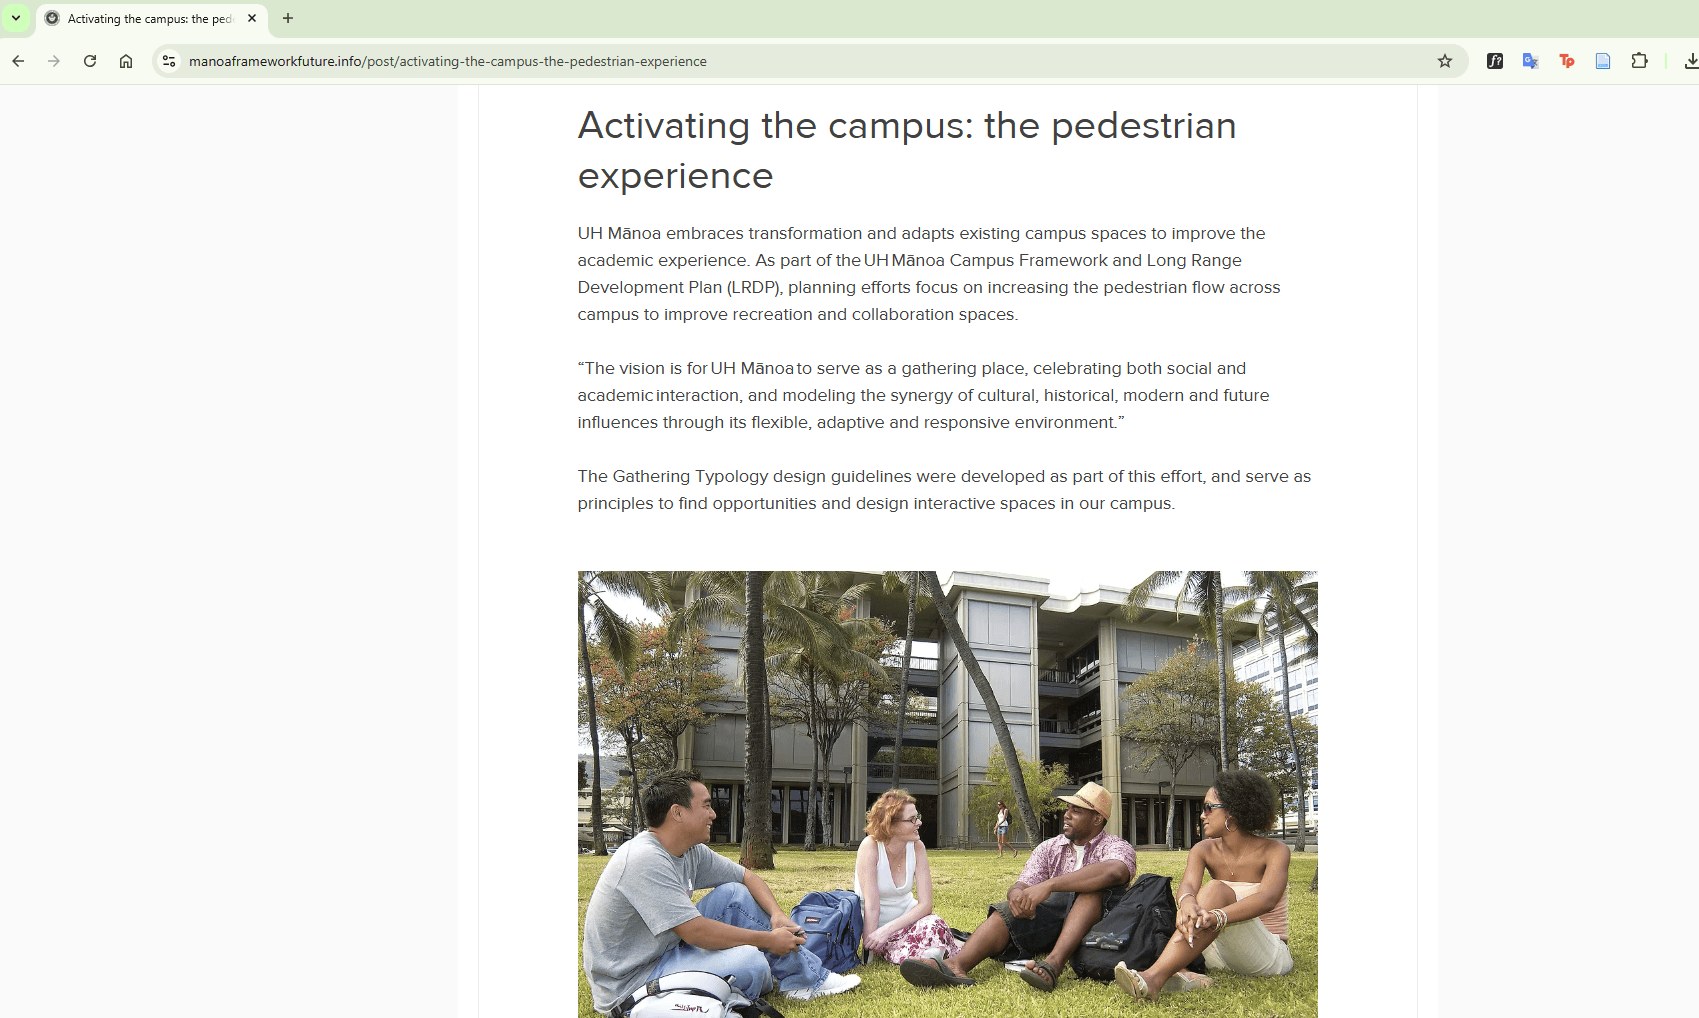
The master planning strategy was bolstered by live pedestrian movement data and an efficient asset optimization strategy. The resulting increased open space and programming activates campus character, establishes it as a living lab, and remains rooted in the Hawaiian cultural significance of relationship to the land
Testimonial
Mindful of climate change and the urgency of new energy and water management protocols, among other environmental measures, the Framework predicates the aesthetic effectiveness of campus space and its experience on its operational efficiency, resilience, and successful transition to a net-zero carbon footprint by 2035.
Say hello. Let's make magic ↗
← Back